



IndustrialCompleted
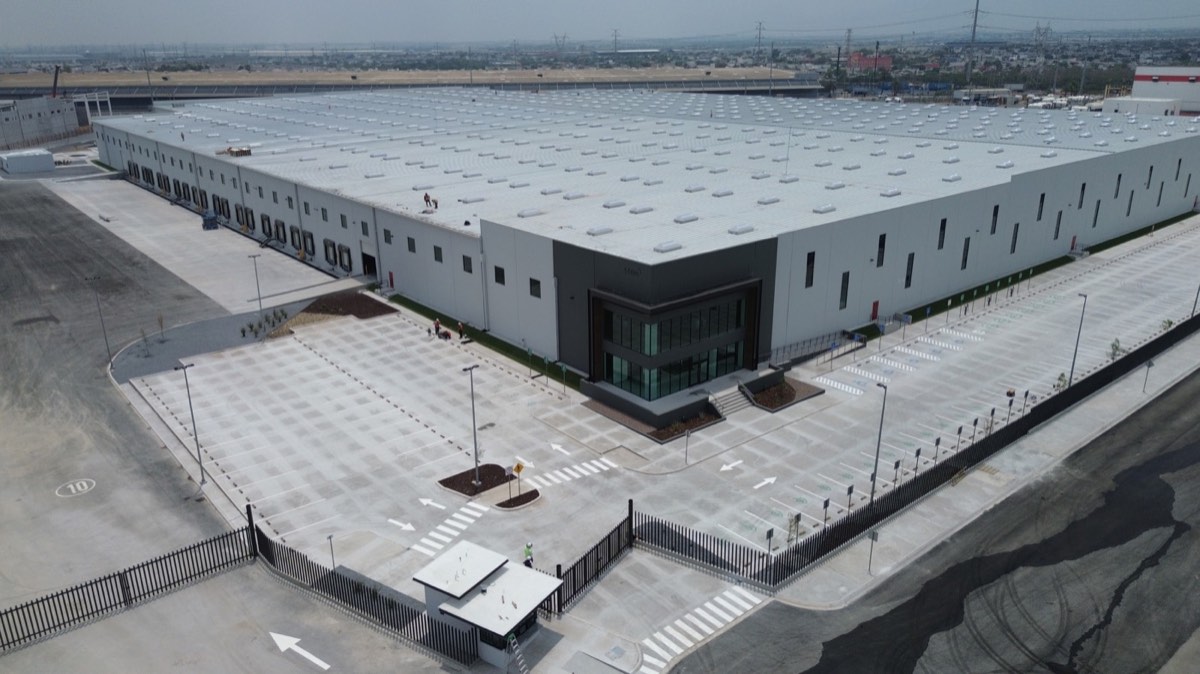
Stiva 50K
Project description
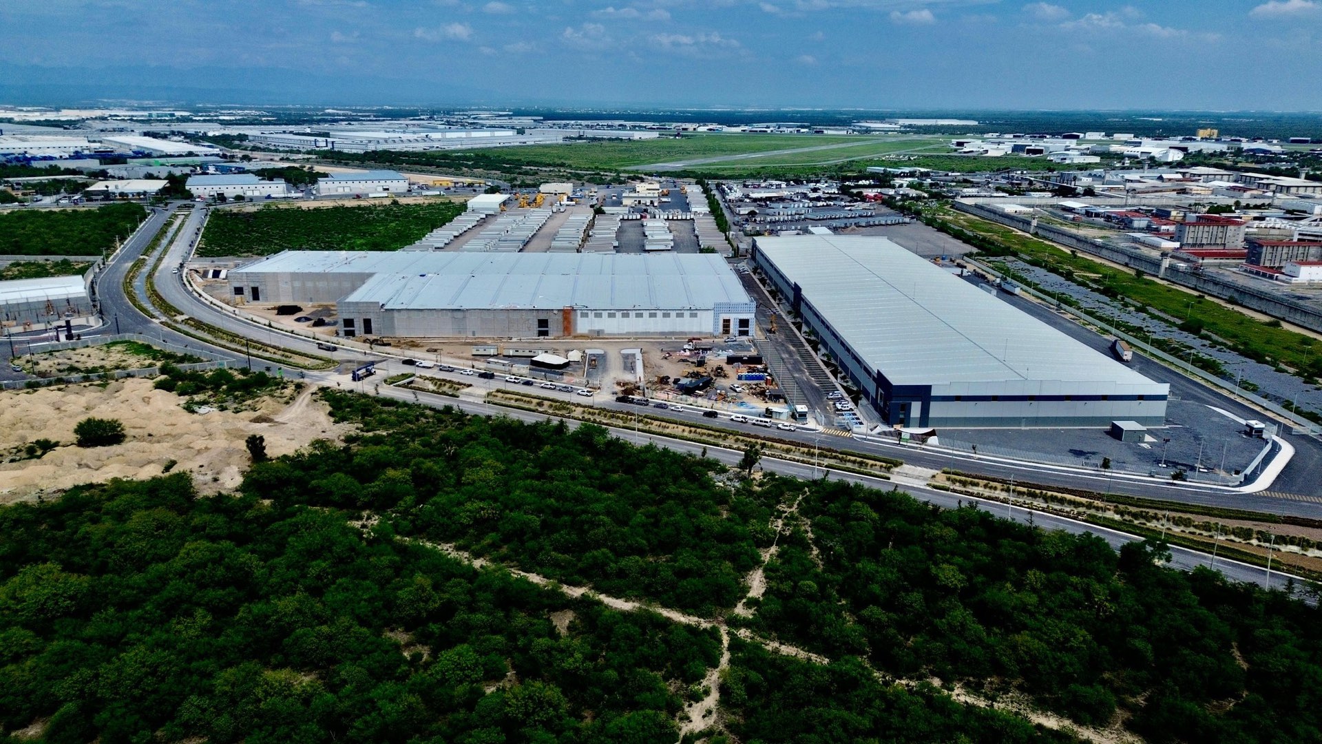
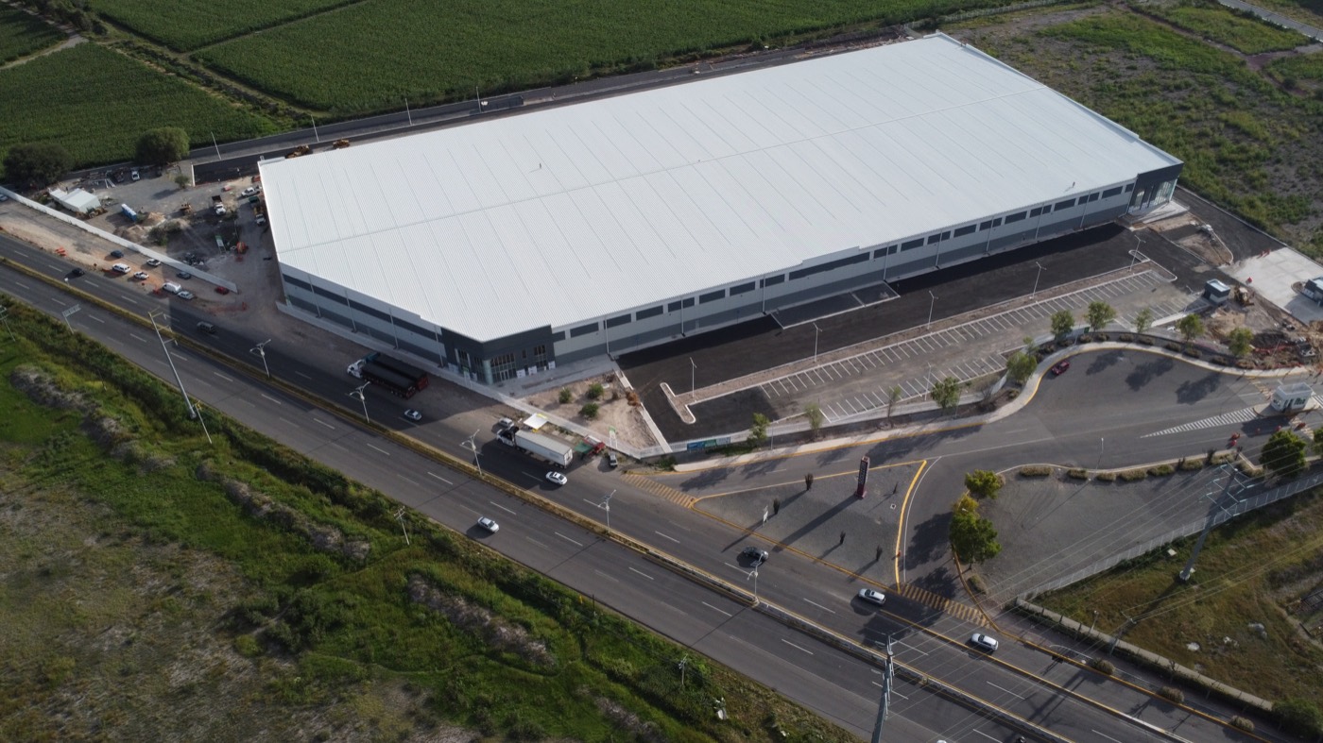
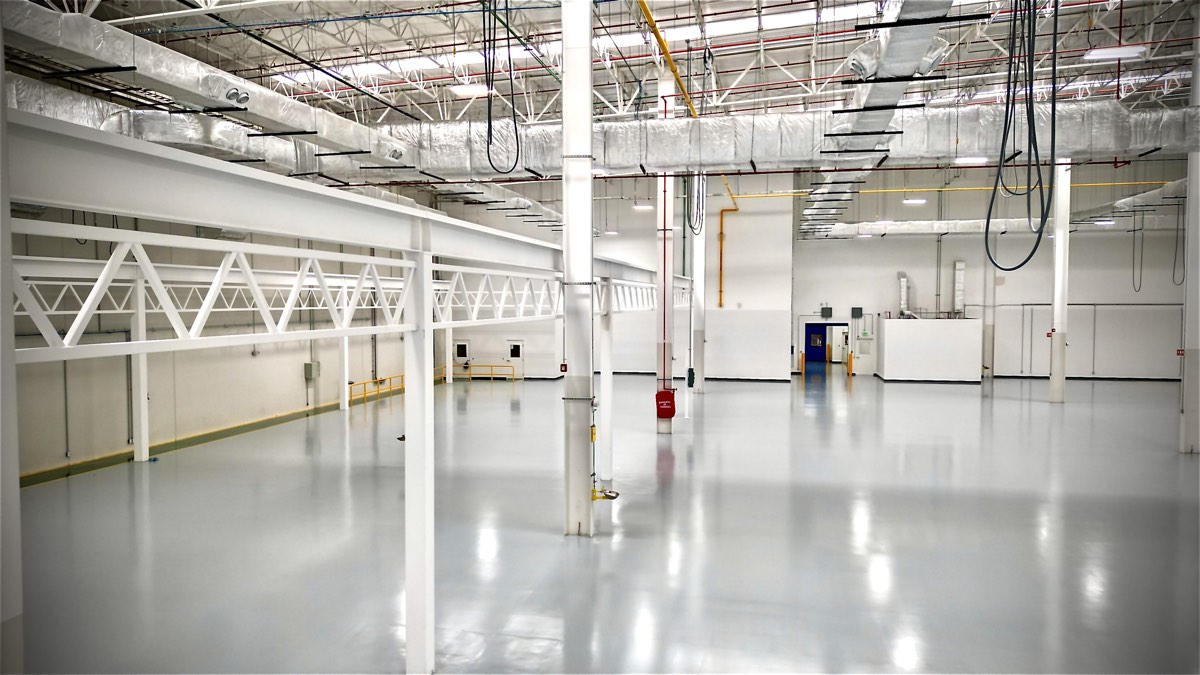
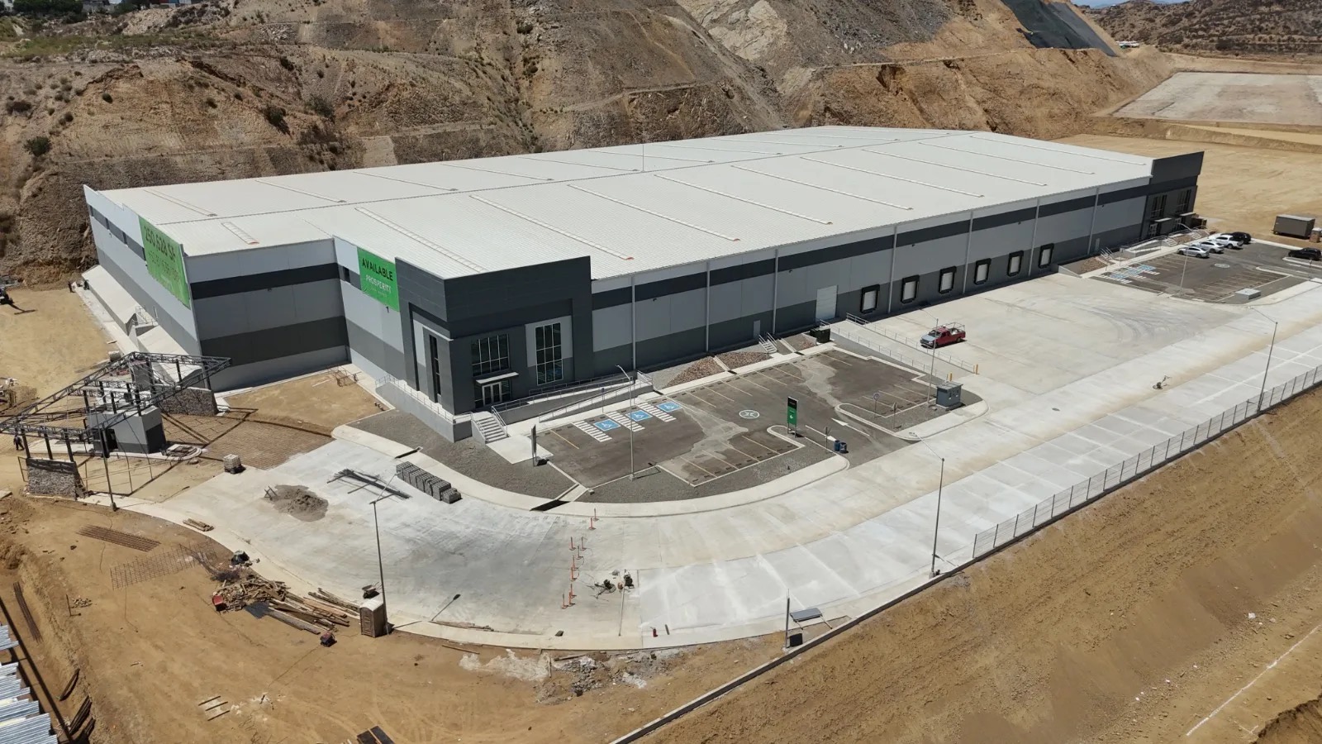
46,500 m² speculative industrial building with tilt-up walls, developed for STIVA inside the STIVA industrial park in Apodaca, Nuevo León.
Gallery4 photos
Project scope4 key features
- 01Speculative industrial buildingReady for industrial lease.
- 0246,500 m²Of built area.
- 03Tilt-up wallsConcrete wall panels cast on site.
- 04STIVA industrial parkApodaca, Nuevo León.
Information and contact
Interested in a project like this one?
Leave your details and a specialist from our industrial unit will contact you shortly.
Let's talk
Have a project in mind?
Tell us about it. Our team responds within 24 hours.